
Coal Harbour Residence
Featured in Western Living

Status
Completed 2018
Location
Vancouver, BC
Builder
Vanglo
Custom Furniture
Ko Jubilo
Photography
Andrew Latreille Photography
Press Western Living
The Brief


Redesign a 2,150 sf penthouse apartment to accommodate a multi-generational family in the heart of downtown Vancouver.
A few simple gestures opened up the living area while reconnecting the space with breath-taking views of the surrounding mountains, oceans and city.
Multiple Personalities
As a gathering place for extended family members who work and travel around the world, the flat is fitted with all the transitional conveniences of a boutique hotel, and the welcoming atmosphere of returning home.
The linear plan flows fluidly from one space to the next, while a variety of intimate spaces are carved out so that family members can be alone when needed.
Materials & Finishes
A restrained palette of white oak, matte black, frosted walnut and Venetian plaster creates a grounded backdrop for enjoying the ever-changing landscape of familial life.


Custom Furniture
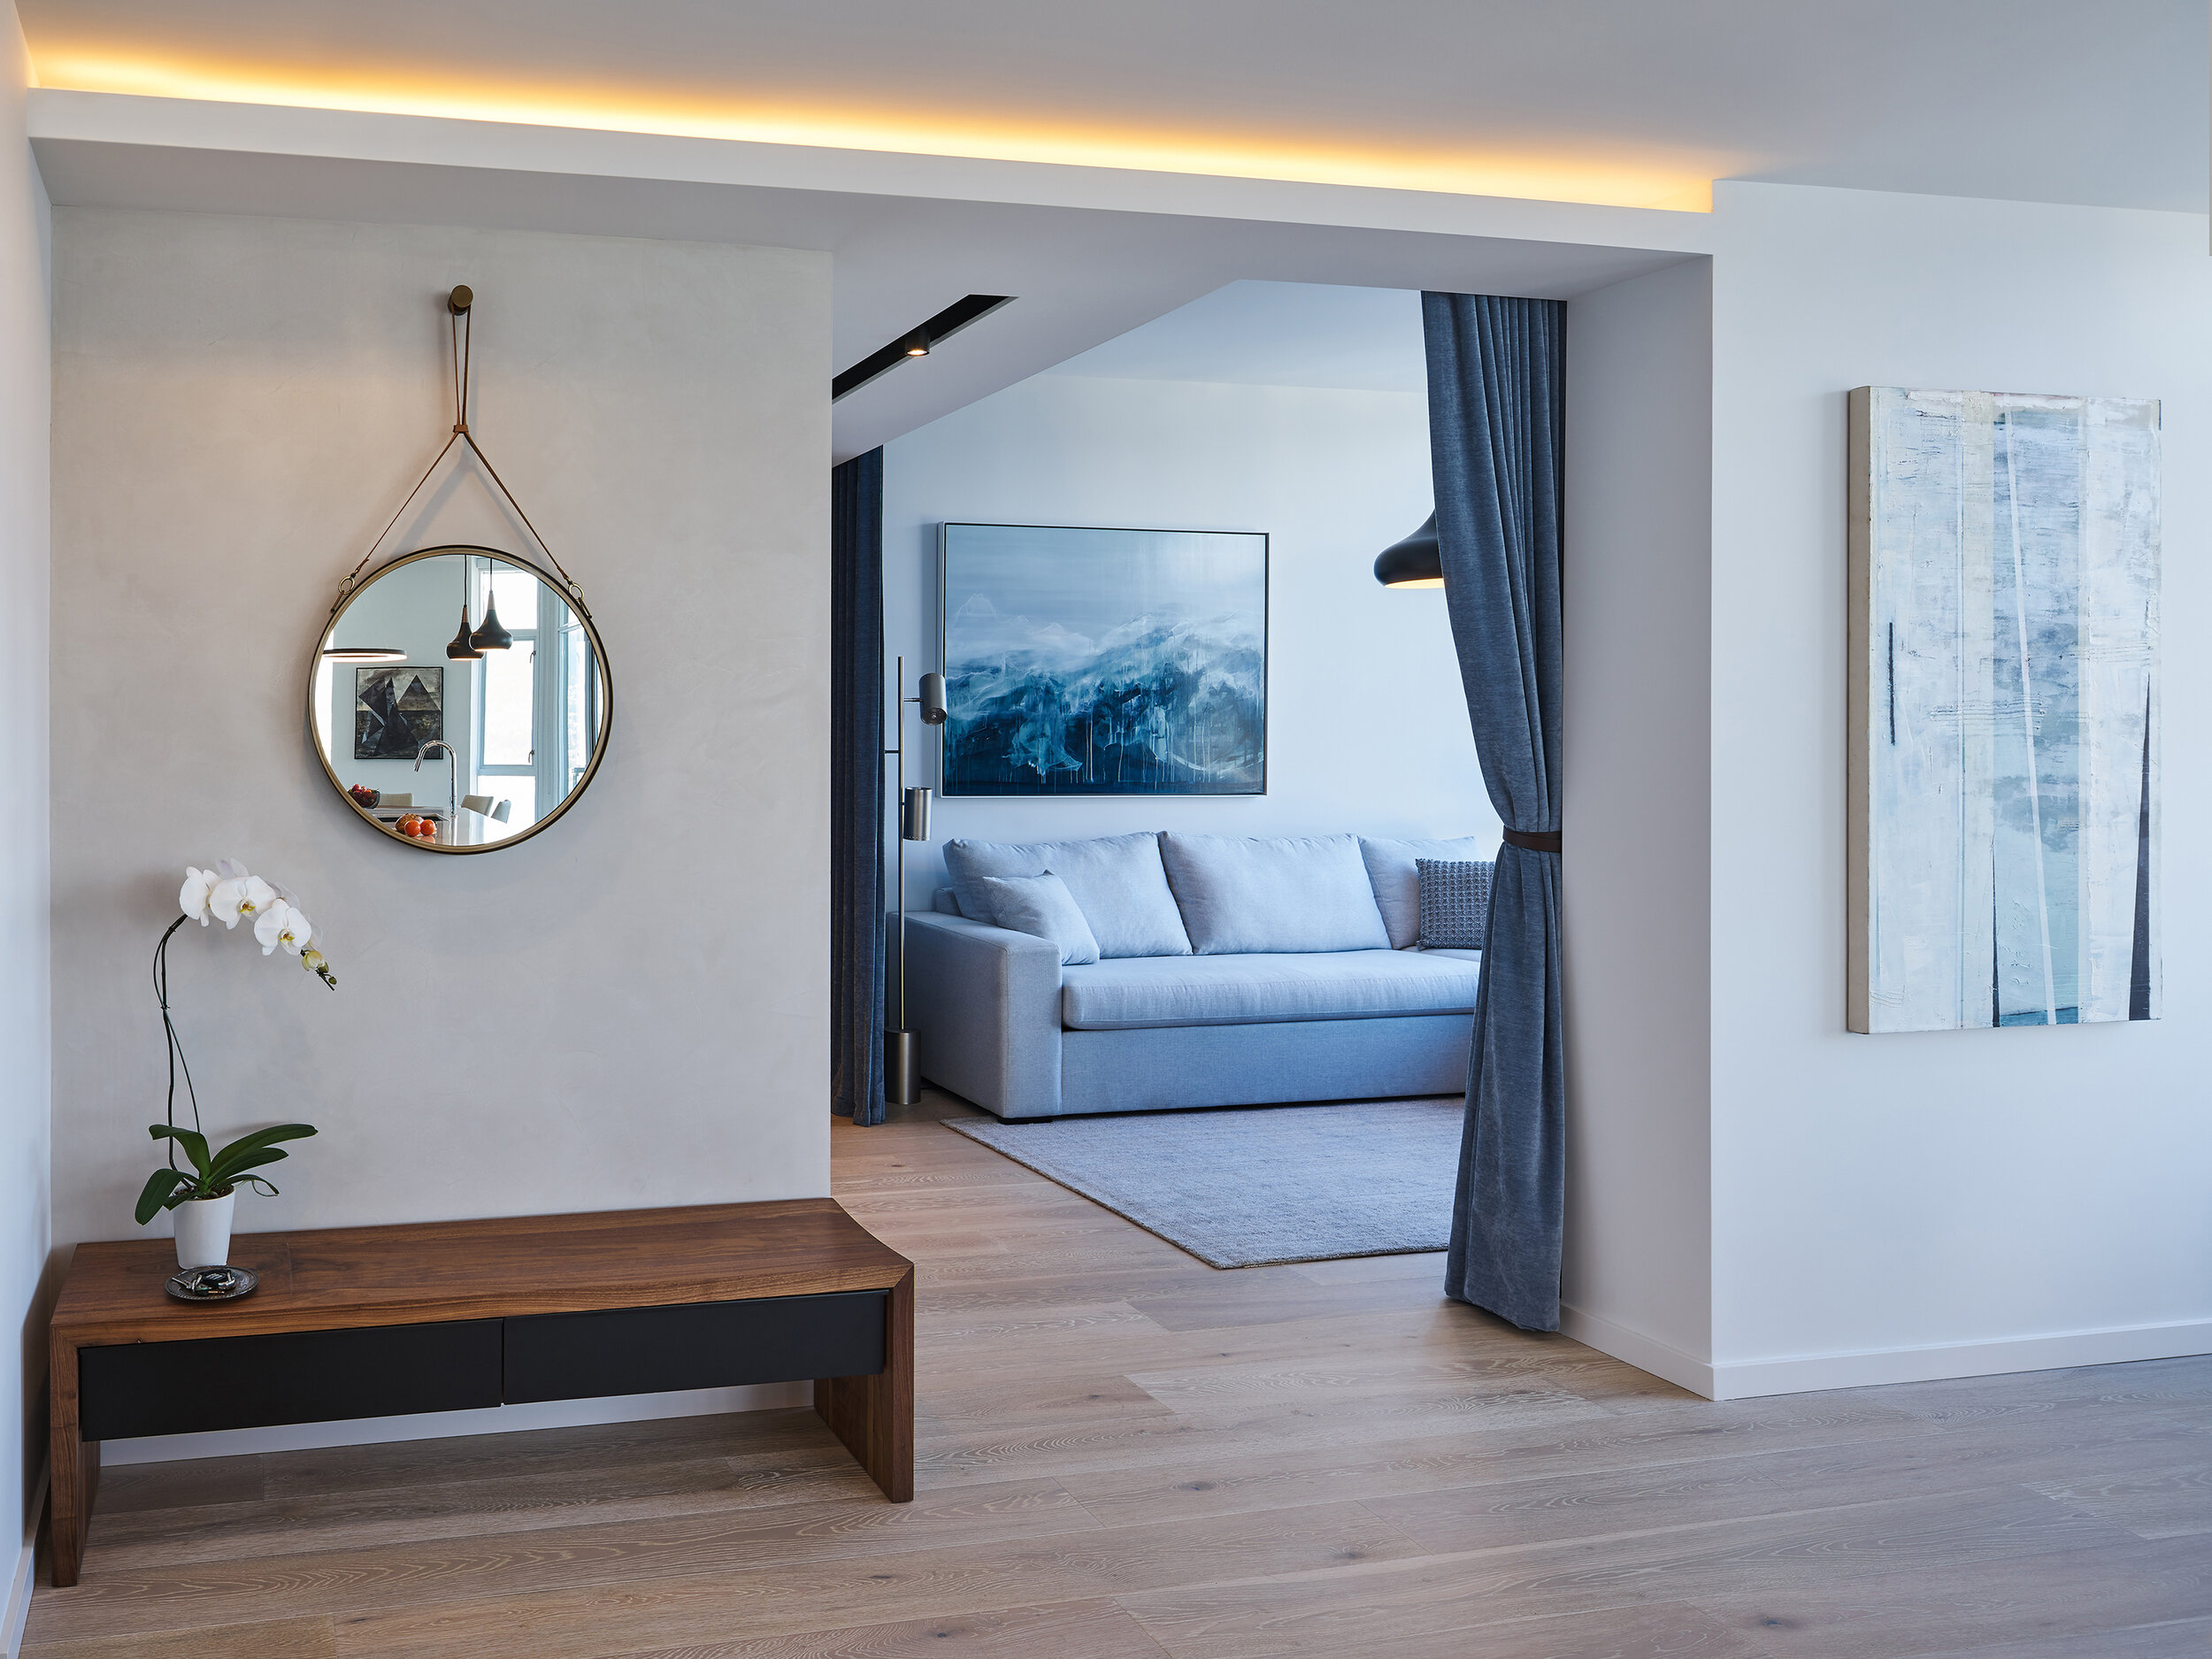
Haeccity Studio Architecture Inc. collaborated with award-winning industrial designer Ko Júbilo on the design of the entry bench and dining table, which provide a sense of permanence and playfulness. Made locally in Strathcona's Makerlabs, the solid walnut table features an inset quartz lazy susan, our modern take on the traditional Chinese banquet table.
Turn-Key Project
Haeccity Studio Architecture Inc. provided a full suite of services, from permit procurement to interior design, furniture & art purchasing, and staging. To learn more about our complete offerings, please see our Services page.

Photo Gallery


